
St Philomena’s School, Carshalton

St Philomena’s is a beautiful Grade II listed school in Carshalton, Surrey, with the original building Carshalton House being built in the late 17th century. We were asked to repair and restore the unusual casement and sash windows that were badly damaged and in need of repair.
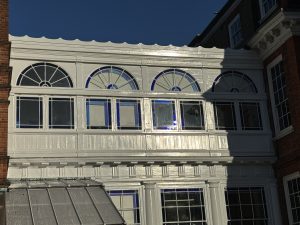
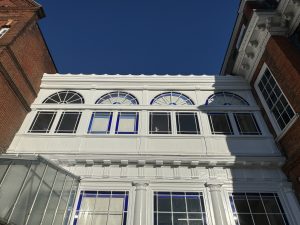
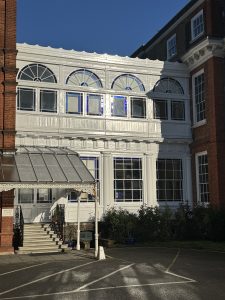
The unusual windows included 8 casement windows and 4 beautiful curved fanlights above, 3 large sash windows, and a set of French doors, all featuring an elegant blue stained glass design with decorative corner lights.
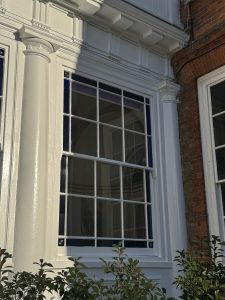
Around the windows were ornate timber cills, cladding, mouldings and timber structural elements that also needed to be carefully repaired and restored to their former glory.
Due to the listed status of the property, we elected to conduct as many repairs as is possible using a combination of timber, a dry resin repair compound and an elastomeric type heritage putty, and made exact-match bespoke replacements for elements where repair wasn’t possible.
An overview of the work done on the windows and doors is as follows –
- Removed casement windows and took them back to our workshop, where we removed defective and loose putties, and repaired casements and frames with spliced timber and dry flex resin repairs as required.
- Reglazed panes of glass including restoring the blue patterned glass and replacing it where necessary with matching heritage glass, and re-puttying with elastomeric paintable putty.
- Repaired and reglazed the four curved top panes above the casements.
- Removed three pairs of sash windows, overhauled, draughtproofed and repaired as necessary, and replaced existing hardware.
- Overhauled, draughtproofed and repaired the set of French doors.
We also removed and replaced with new, or repaired with dry flex resin as necessary, the timber structures surrounding the windows which included –
- Replaced part of the structural posts in-between the casements, and the horizontal and vertical covers and trims, with the advice from a structural engineer.
- Replaced cill section along 10m length with new patterned hardwood cill.
- Removed and replaced or repaired the original tongue and groove cladding under the casements to match the existing as necessary, including replacing the internal cladding to replicate the original.
- Repaired and replaced parts of the 8 different original profile mouldings running above and below the casements.
- Replaced the decorative cupola detailing at roof level with an improved waterproofed design to prevent future water damage issues.
This was a complex, multi-stage project which involved a dedicated project co-ordinator, careful production surveys and drawings, structural engineer reports, and regular site meetings.
We are proud of the end result of preserving the heritage details within and around the windows and doors of such an unusual and historic building.
Call us for our latest offers:
0208 893 4889
To arrange a free survey or quotation, please get in touch:


